Inside The Manor: The Design Story Behind Tanjong Pagar’s Most Talked-About Dining Room
Most restaurant interiors get built around a mood board. The Manor was built around a concept: a manor house, the kind of private estate where a meal was never just a meal, but treated as its own art form. That idea runs through every part of the more than 4,000 square feet the restaurant occupies inside Amara Singapore, and it’s specific enough that it earned the design a Silver award in the Concept category for Best in F&B Design, Restaurants, at the Singapore Interior Design Awards (SIDA) 2025, credited to local design firm Eso Torra Indesigns.
A Name Built Around a Design Brief
Calling a restaurant “The Manor” only works if the room backs it up. Historically, a manor was a private estate, somewhere dining was elevated rather than routine, tied to land, lineage, and a certain formality that a regular household kitchen never had to perform.
That’s the brief the interior seems to have been built against. Instead of one open dining floor doing all the work, the space is split into distinct rooms with their own character, closer to moving through a house than sitting down in a restaurant, which is a harder brief to execute than it sounds. A single dining room can hide a weak concept behind good lighting. Several rooms with different moods can’t, because each one has to justify itself on its own.
The Firm Behind the Concept
The design is credited to Eso Torra Indesigns, a Singapore-based interior design firm founded in 1996 by designer Radhika Raj, originally under the name Kastle Kreations before it became Sphere Concept and later rebranded as Eso Torra. Over close to three decades, the firm’s work has extended beyond Singapore into the United States, Hong Kong, the Philippines, India, and parts of Europe, across residential, commercial, and hospitality projects.
Their approach is built around what they describe as space psychology, treating a room’s layout and materials as something that shapes how people feel in it, not just how it photographs. That framing lines up with how The Manor is built: a room meant to be felt differently depending on where in it a guest is seated, rather than one uniform atmosphere stretched across the whole footprint.
The Main Dining Hall
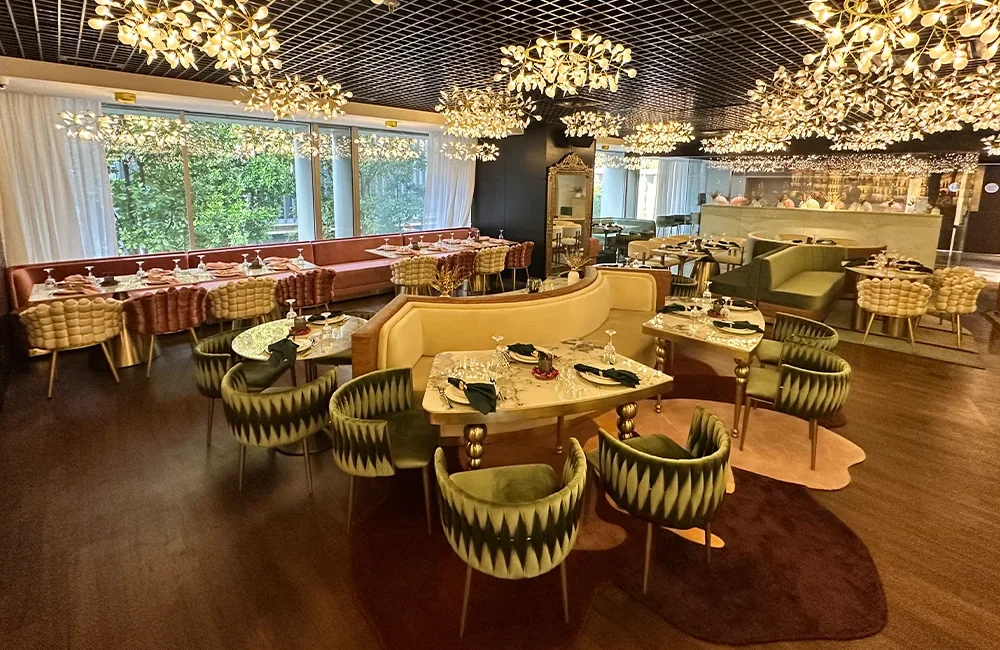
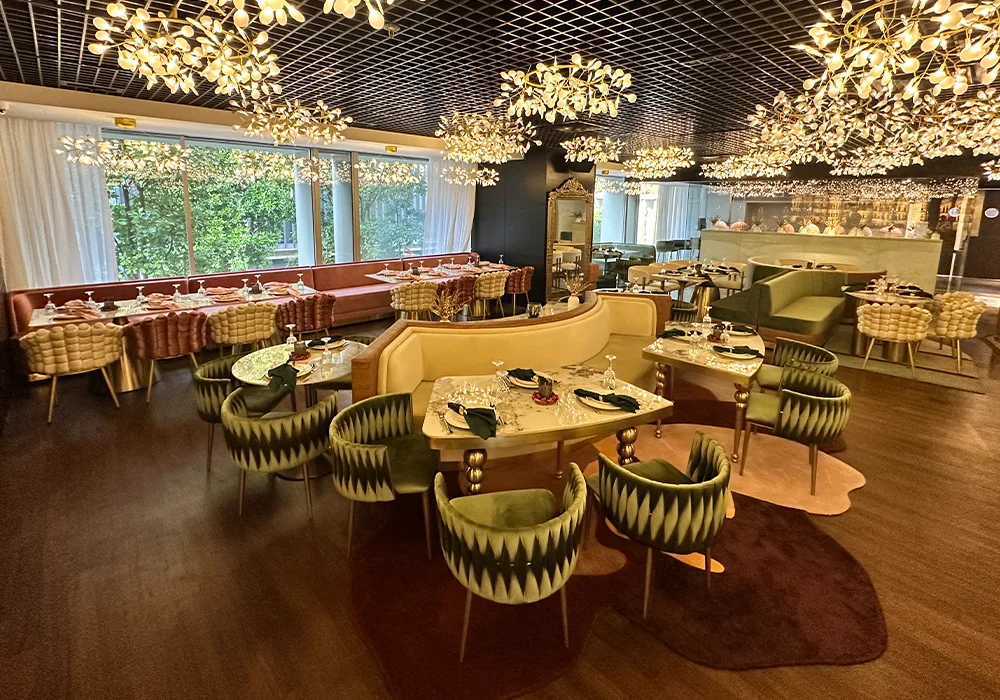
The centrepiece is a hall that seats over 140 guests under Victorian-inspired detailing and refined décor, described on the restaurant’s own materials as designer-led and built for interiors worth photographing in their own right.
It’s the part of the design doing the most obvious work: high-occasion dinners, galas and larger celebrations need a room that can hold scale without losing the sense of occasion, and the Victorian detailing gives the space a formality that a plainer, more contemporary dining hall wouldn’t carry.
A room this size is also the hardest one to keep from feeling generic, since scale tends to flatten detail unless the design commits to it throughout rather than concentrating ornament near the entrance.
The Crimson Suite
Off the main hall sits the Crimson Suite, a private room for up to 16 guests built around what the restaurant describes as Victorian charm, with its own screens for privacy. It’s the more intimate of the two private spaces, suited to a smaller dinner where the room itself needs to hold attention rather than recede into the background, the kind of space built for a table that wants to be somewhere specific, not just somewhere quiet.
The Emerald Suite
The second private room, the Emerald Suite, takes a different tone: jewel-toned and more sophisticated in feel, seating up to 20 guests, also with private screens. Where the Crimson Suite leans formal, the Emerald Suite reads warmer and more social, which tracks with its slightly larger capacity and its use for bigger group celebrations rather than intimate dinners.
Putting two private rooms with deliberately different personalities inside the same restaurant, rather than two versions of the same template, is one of the clearer signs that the multi-room idea was a design decision from the start, not an afterthought added once the floor plan was already set.
The Bar and Mixology Theatre
The design doesn’t stop at the dining rooms. An expansive bar anchors the space alongside what the restaurant calls a mixology theatre, where cocktails are made as a visible performance rather than assembled out of sight.
That’s a deliberate design decision as much as a service one: it turns the bar into another room worth designing for, not just a service counter at the edge of the floor, and it gives guests something to watch during the part of the evening that most restaurant designs treat as a functional transition rather than an experience in itself.
What the SIDA Award Actually Recognises
It’s worth being precise about what the SIDA Silver Award covers, since design awards are easy to misread as a comment on the food. SIDA splits entries into a Completed category, for spaces already open and operating, and a Concept category, judged on how well a design idea was executed rather than purely on finished photographs.
The Manor’s win sat in the Concept category for Best in F&B Design, Restaurants, credited to Eso Torra Indesigns, which means the recognition is specifically for how the manor house idea was translated into a built space, not for anything on the plate.
A Room Designed to Change Depending on Where You're Seated
What ties the whole design together isn’t a single signature material or colour; it’s the fact that the experience genuinely shifts depending on which room you’re in. The main hall reads formal and Victorian. The Crimson Suite reads intimate and charged. The Emerald Suite reads warmer and more social. The bar reads theatrical.
Few restaurants in Singapore commit to that much variation inside one footprint, which is likely why the concept stood out enough to be recognised on its own, separate from the kitchen entirely.
Frequently Asked Questions
What is the concept behind The Manor’s design?
The interior is built around the idea of a manor house, a private estate where dining was treated as its own occasion rather than a routine meal, carried through distinct rooms rather than one uniform dining floor.
Who designed The Manor’s interior?
The design is credited to Eso Torra Indesigns, a Singapore-based interior design firm founded in 1996 by designer Radhika Raj, known for an approach the firm describes as space psychology.
How many dining spaces does The Manor have?
The restaurant spans more than 4,000 square feet inside Amara Singapore, with a main dining hall seating over 140 guests, plus two private rooms, the Crimson Suite and the Emerald Suite.
What is the difference between the Crimson Suite and the Emerald Suite?
The Crimson Suite is built around Victorian charm and reads more formal and intimate, holding up to 16 guests. The Emerald Suite is jewel-toned and reads warmer and more social, holding up to 20 guests.
What is the mixology theatre at The Manor?
It’s a bar area where cocktails are prepared visibly as part of the room’s design, rather than out of sight, treating the bar as its own designed space instead of just a service counter.
What makes The Manor’s interior different from a typical restaurant layout?
Rather than one dining floor with a single mood, the space is split into rooms with distinct personalities: formal in the main hall, intimate in the Crimson Suite, social in the Emerald Suite, and theatrical at the bar, so the experience changes depending on where a guest is seated.